
Structure: Timber frame
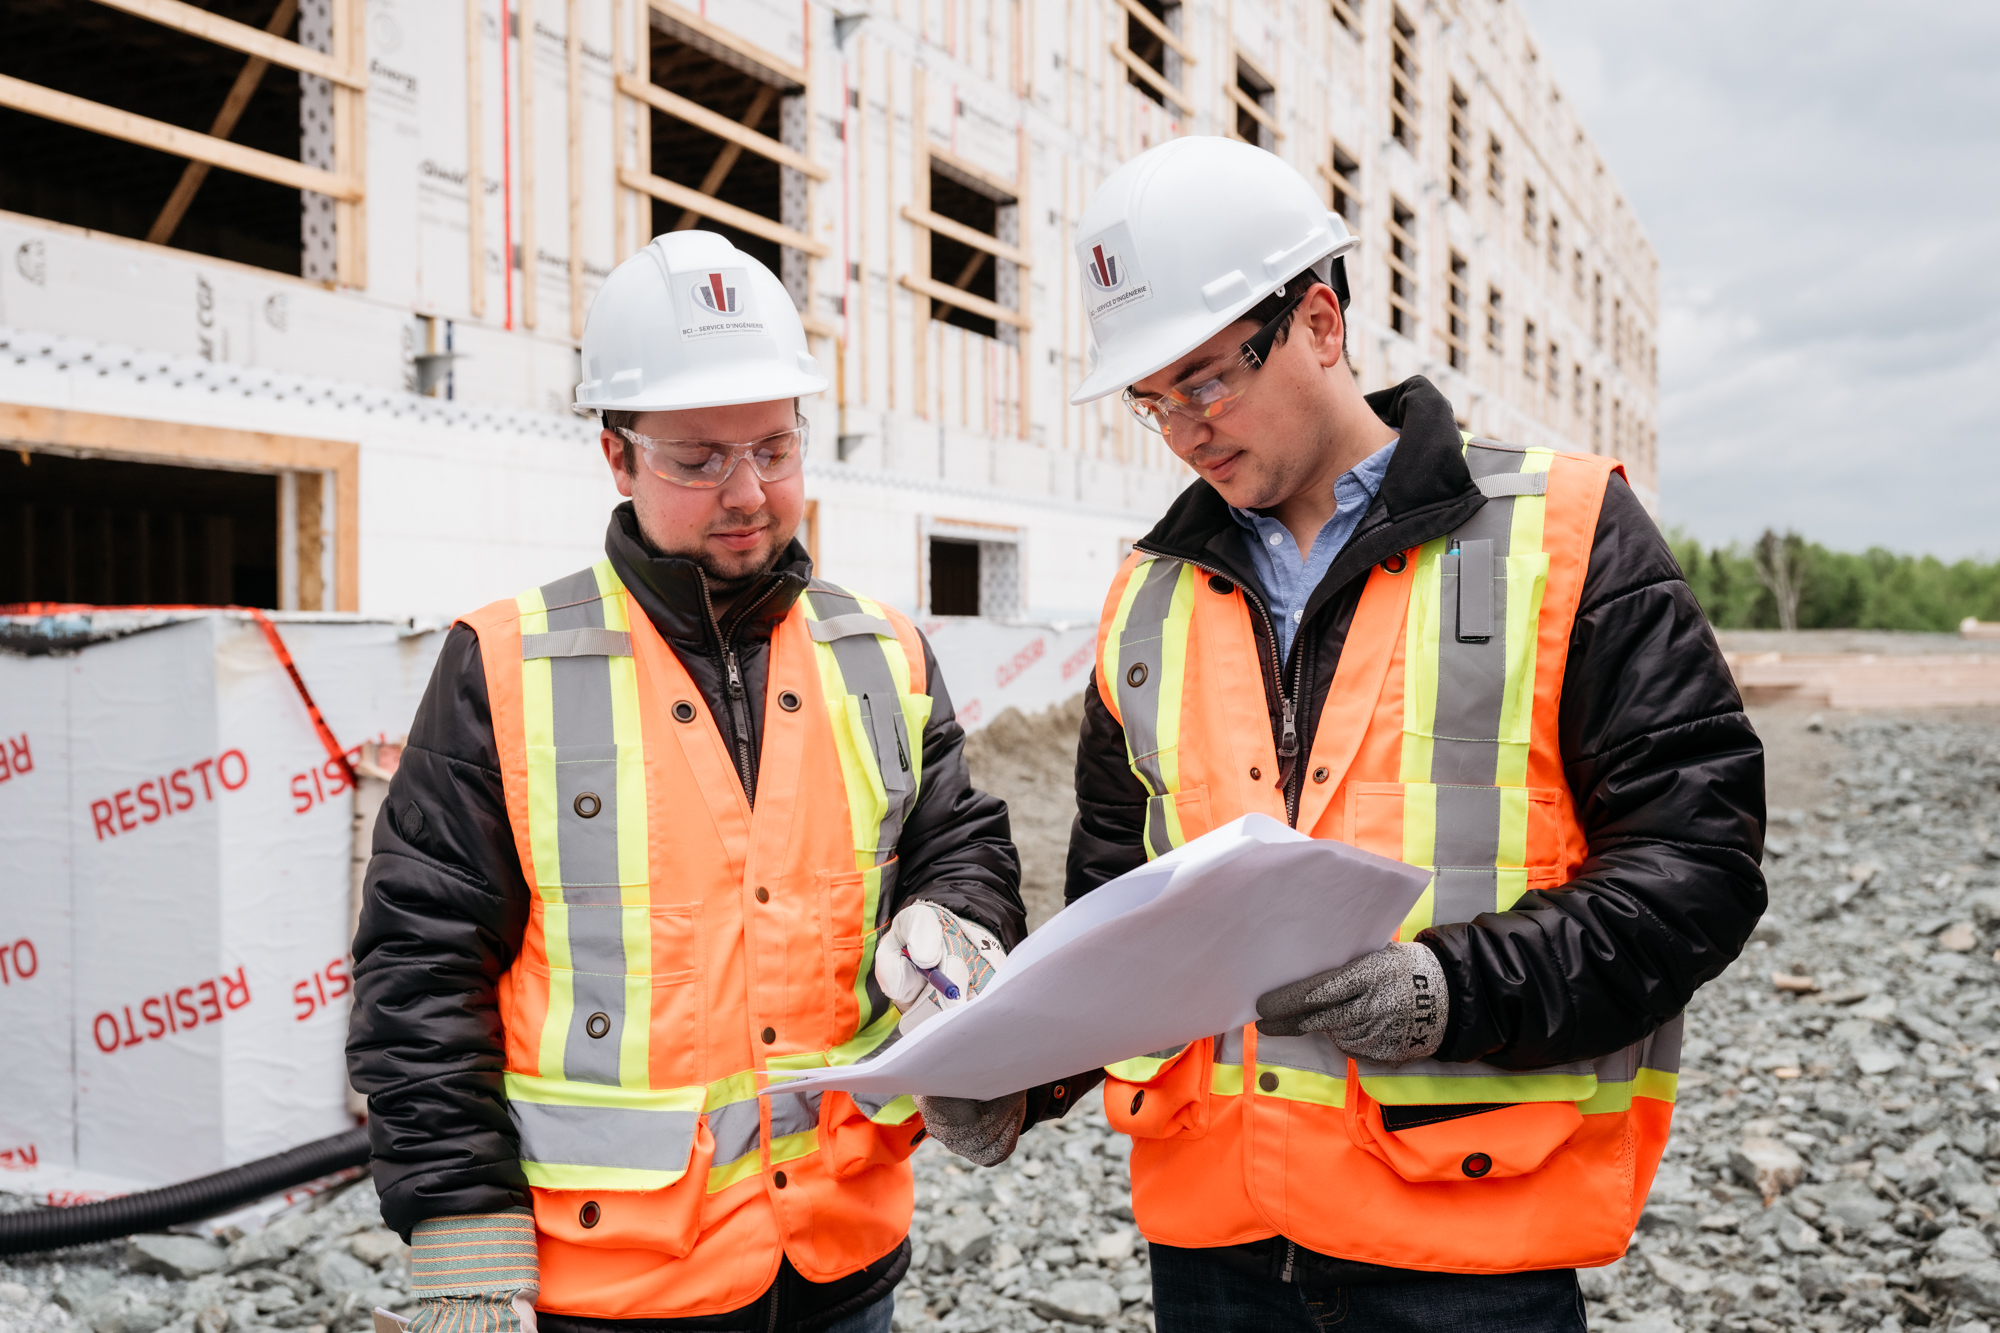
We were commissioned to design and build the 60 Logis DCL residential building, a modern 4-storey building of 60 apartments. The aim was to create a sustainable building with robust energy efficiency and conformity with environmental standards while showcasing the warmth and authenticity of timber construction.
60 units
Trans-Action Investissement
1495, rue Perreault Est,
Rouyn-Noranda, QC
The initial mandate
This project is part of an established, ongoing collaboration with the client and follows on the heels of a 24-unit project. With the client, we were able to bring our expertise to bear on a larger scale as to incorporate the qualities of robustness, innovation and respect for the industry’s highest standards.
60
units
730m²
on 4 storeys
Our solutions
To satisfy technical requirements and guarantee the building’s efficiency, we implemented several structural solutions:
- High-strength structural timber: chosen to limit size variations caused by drying and to ensure optimal structural stability.
- Comprehensive checks of timber compression: rigorous analyses to optimize the design and make the most of the material’s mechanical properties.
Owing to our expertise and close collaboration with the client and partners, we delivered a solid, sustainable and superbly functional building. The 60 Logis CDL project demonstrated our ability to meld tradition with innovation and create residential units that meet inhabitants’ needs and the industry’s most stringent standards.